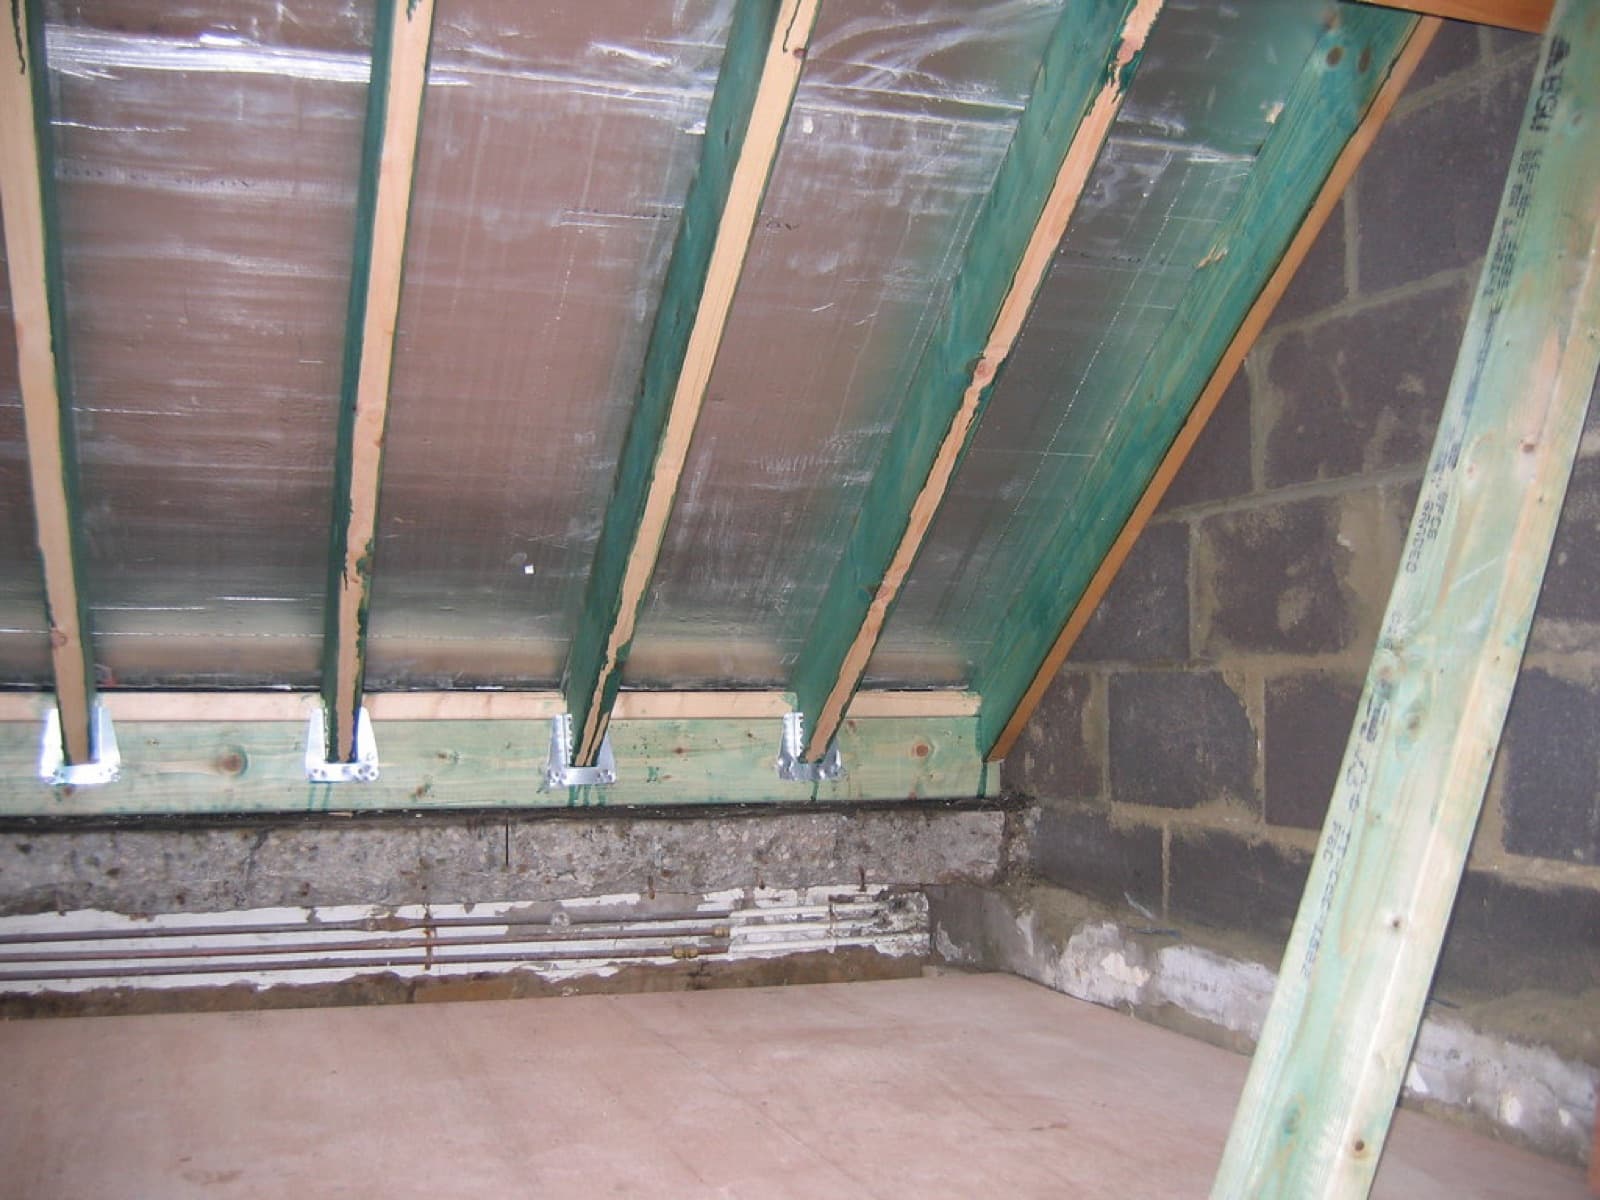
Insulation · Wood fibre insulation
Pavatex wood fibre
Unity Lime Products·The Barn
In Stock
Request quote
How the UK's whole-home retrofit standard works, and what it means for your materials
4 min readUpdated November 2026
Save guidePAS 2035 is the UK specification for assessing homes, designing energy retrofit work, and evaluating the results. It works alongside PAS 2030, which covers installation, testing, and handover of the measures. The current edition is PAS 2035:2023, which replaced the 2019 version on 30 March 2025.
Its central idea is that a home is a system of fabric, services, and occupants. A change to one part can affect the others. Better airtightness without better ventilation, for example, can lead to poor air quality, condensation, and mould.
PAS 2035 can be applied to any domestic retrofit. It is required on some funded work, including delivery under the Warm Homes: Local Grant and Warm Homes: Social Housing Fund schemes. Privately funded projects may choose to follow it or have it written into their contract. Check the rules of any funding before you start.
It does not apply to work that is purely repair or like-for-like replacement and does not improve energy performance or ventilation. It does, however, treat good repair as the first step in any plan.
Every PAS 2035 project needs a Retrofit Coordinator, who is responsible for overseeing it from start to finish. One person can hold more than one role if qualified for each and any conflict of interest is declared.
Retrofit Coordinator
Retrofit Assessor
Retrofit Designer
Retrofit Installer
Retrofit Evaluator
Note. Older articles often describe risk paths A, B, and C. PAS 2035:2023 simplified the risk assessment process. Designer qualifications now depend on factors such as the number of interacting fabric measures, height, and whether the home is traditionally built.
The main steps are the same for every project, with more added for traditional, protected, high-rise, and system-built homes.
PAS 2035 describes a five-stage fabric first approach: fix defects and damp, carry out cheap and easy measures, improve insulation and airtightness while keeping adequate ventilation, install efficient heating, then add low or zero carbon energy. It also recognises exceptions, such as a boiler that has failed.
The medium-term plan matters because some measures make others harder later. External wall insulation, for instance, is easier if the roof overhang and window positions have been considered. Each stage should leave the next one possible.
PAS 2035 defines traditional construction as solid brick, stone, or earth walls built with moisture-permeable materials, usually before 1919, along with pre-1919 timber frame. These homes require an assessment of significance, and assessors and coordinators need an extra qualification in older and traditional buildings. A heritage impact assessment is required if a measure could affect something significant.
The standard says materials should match the building's moisture strategy, which may favour vapour-permeable and capillary-active materials. It also notes that wet finishes such as lime plaster can act as an air barrier while remaining vapour permeable.
Watch out. Internal wall insulation on solid walls carries real moisture risk. PAS 2035 notes that a standard condensation calculation may not be enough for exposed solid walls, so ask how the risk has been assessed.
A low-carbon product is only right if it works in the design. Designers must confirm that materials suit the building and each other, and follow relevant manufacturer instructions and standards.
| Topic | Detail |
|---|---|
| Moisture | How will the product behave in this build-up under BS 5250? |
| Compatibility | Are the insulation, membranes, tapes, renders, and plasters meant to work together? |
| Junctions | Are there details for reveals, eaves, and floor edges? |
| Fire | Does the design keep the home's fire safety intact? |
| Airtightness | Which layer forms the air barrier, and how will it be protected? |
| Handover | What maintenance and warranty information comes with the product? |
Share your specification with suppliers and ask for installation details, compatible products, and test evidence that your Retrofit Designer can review. If you are planning in stages, save materials to a collection so you can return to the next stage of your plan.
Where the facts in this guide come from. Standards and guidance change, and some sources are suppliers or trade sites, so check the original before relying on a detail.

How to make older walls warmer without trapping moisture
How to make older walls warmer without trapping moisture
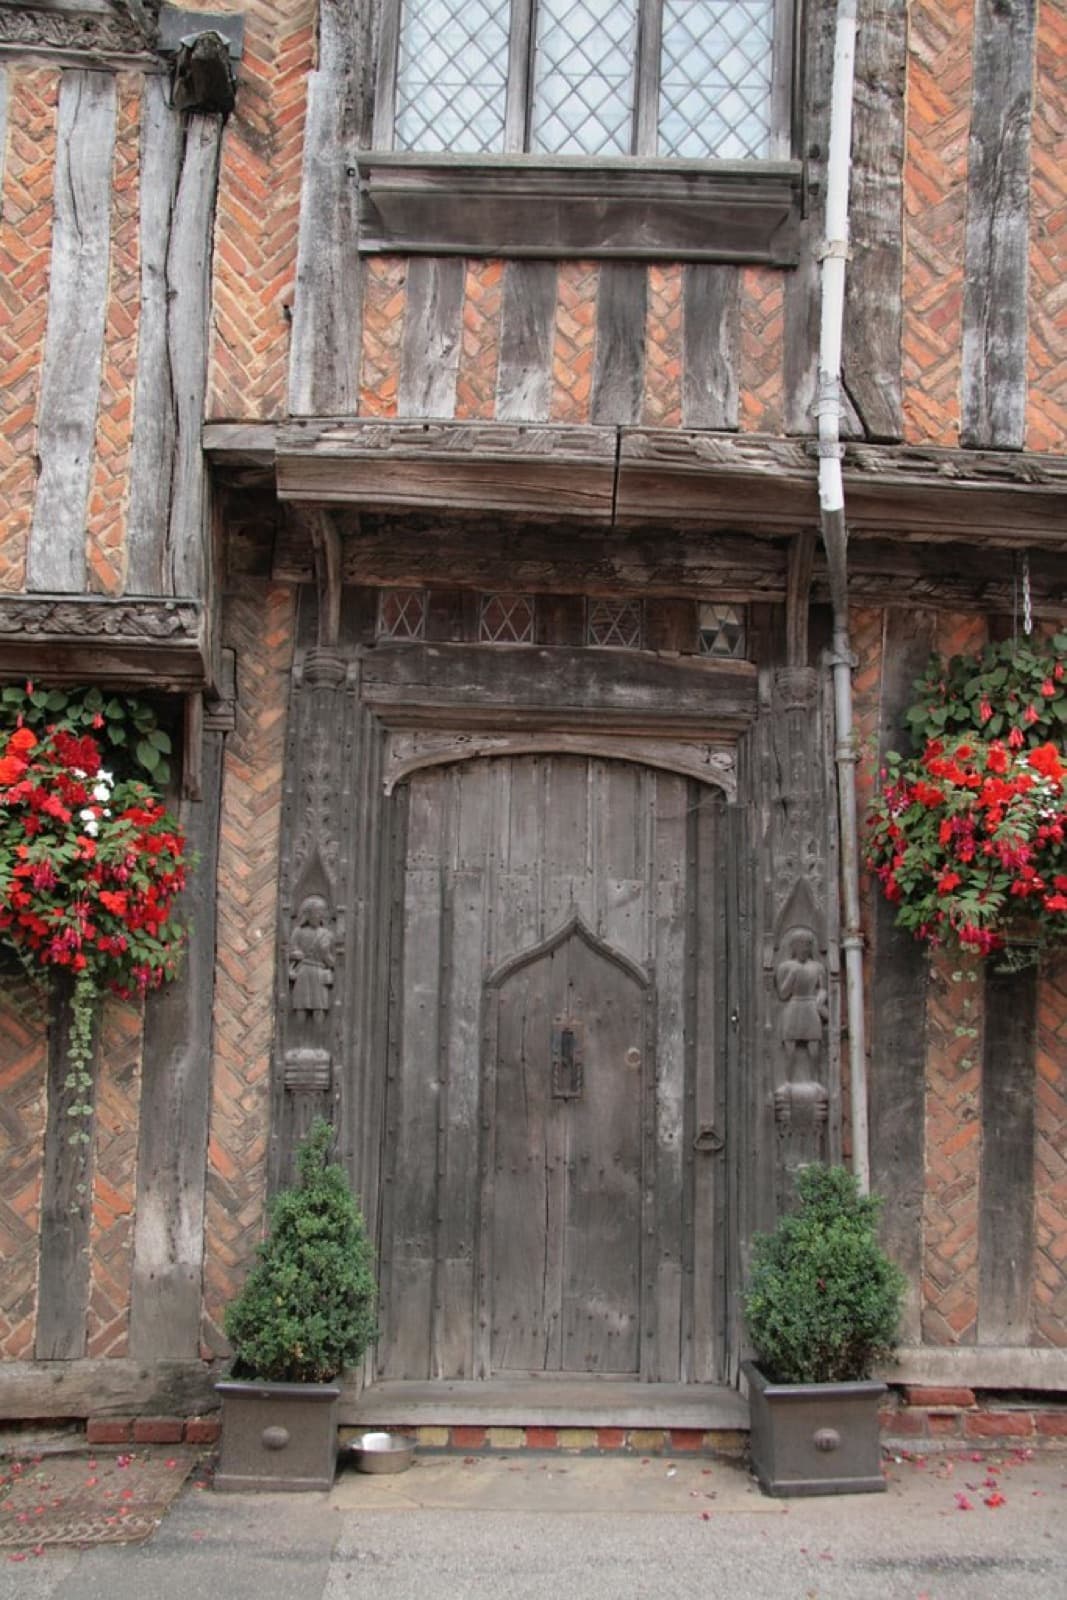
Old walls, lime, moisture, vinyl paint, cement, insulation, and why trapping water is bad
Old walls, lime, moisture, vinyl paint, cement, insulation, and why trapping water is bad

Part L, Part Z, Future Homes Standard, and what they mean for material choices
Part L, Part Z, Future Homes Standard, and what they mean for material choices
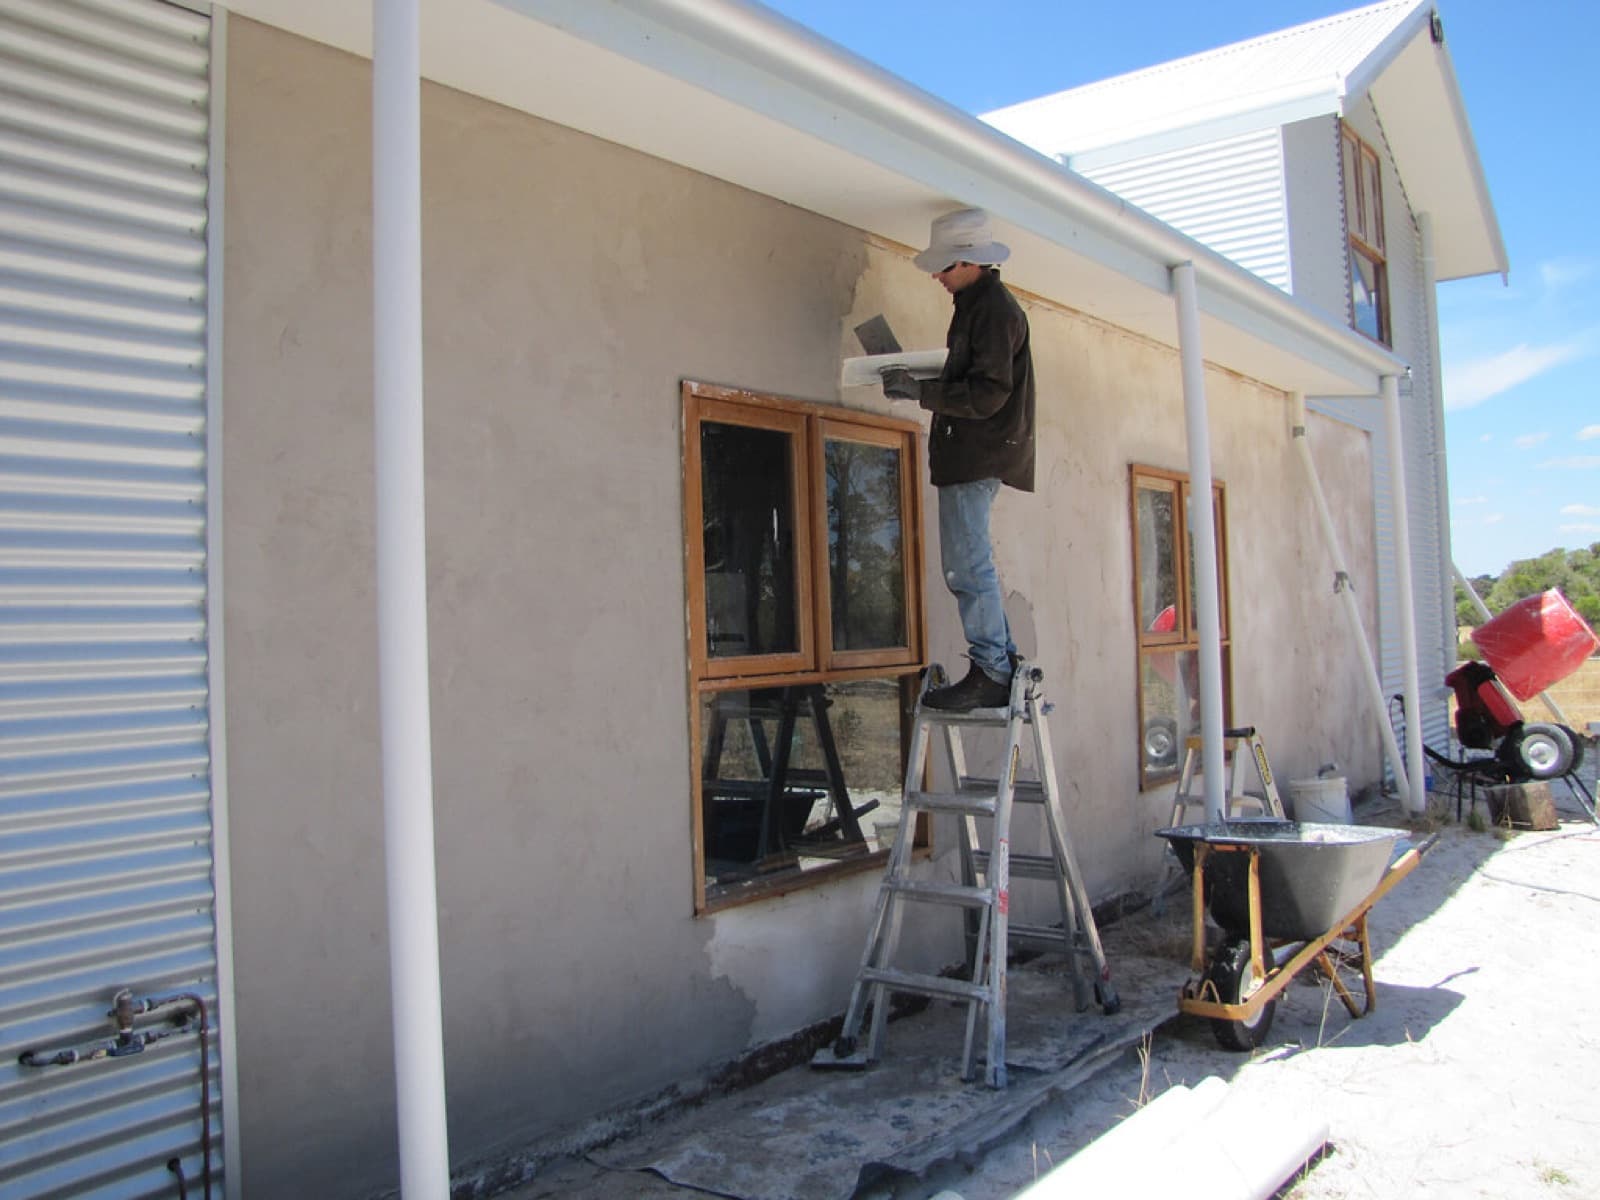
Which lime to use, where it works, and what its carbon claims really mean
Which lime to use, where it works, and what its carbon claims really mean